Next
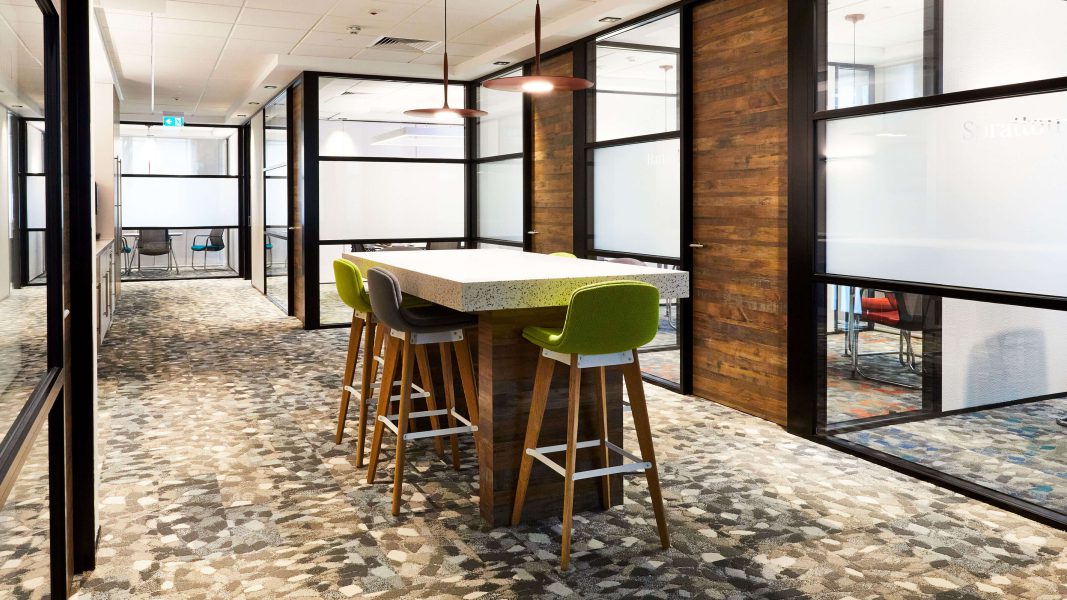

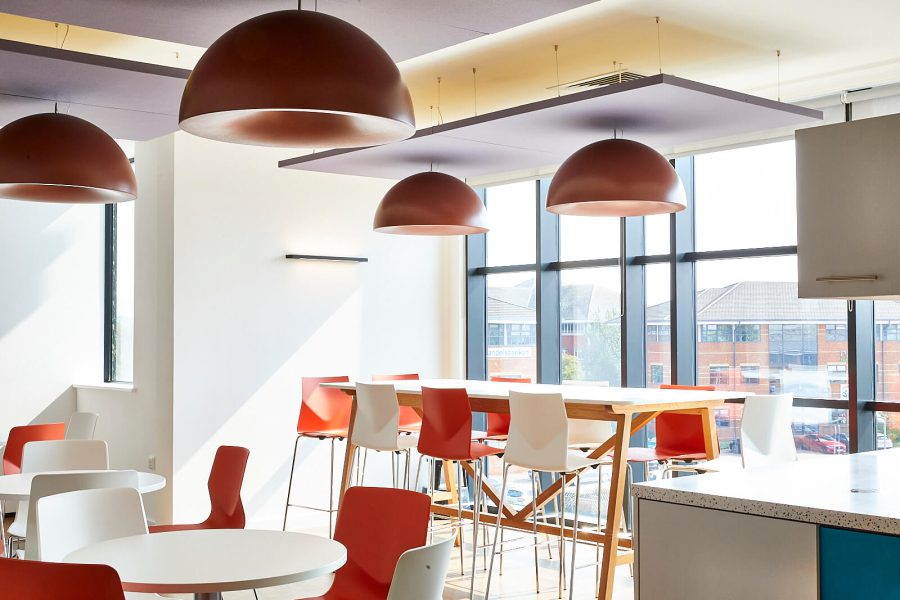
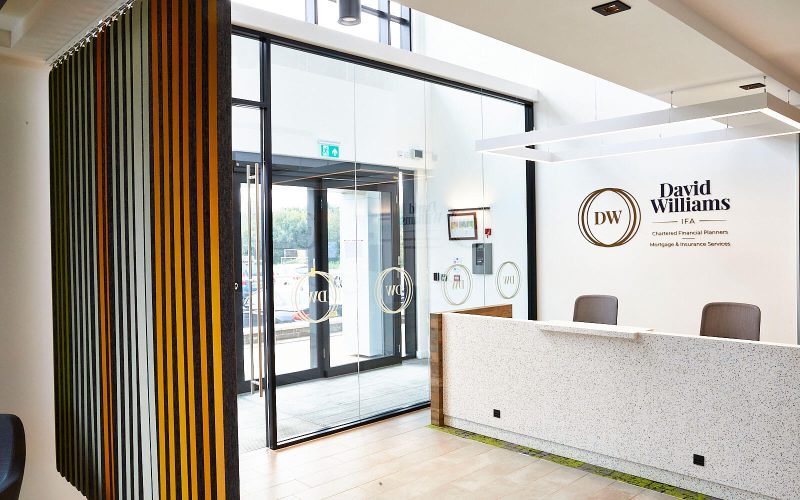
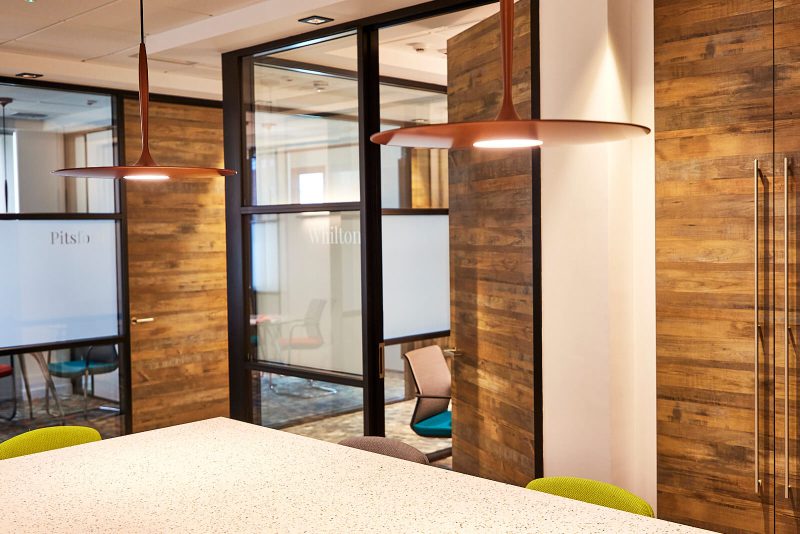
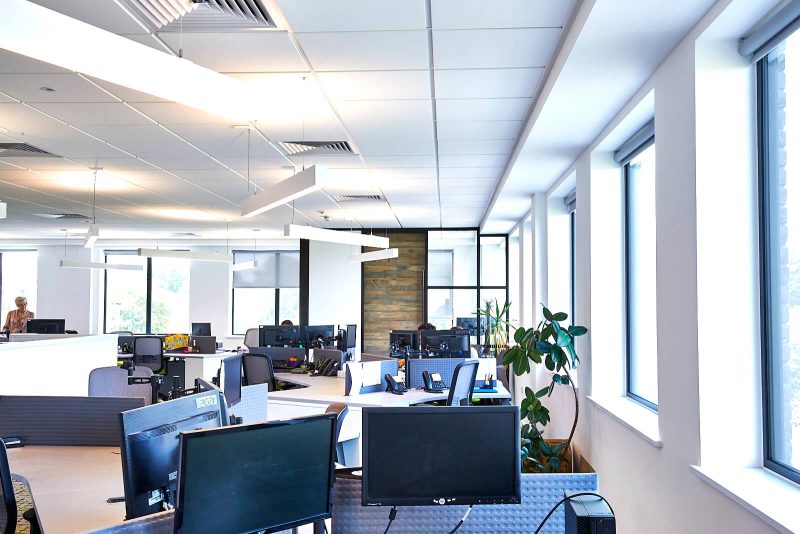
David Williams occupied a traditional period building in the centre of Northampton and wished to move to a new flexible purpose built building at Waterside, Northampton, they commissioned a 1200 square metre new building over three floors with good access and ample parking for clients and staff with views over the River Nene. We were appointed to undertake the interior design for the complete interior of the building with responsibility for the specification for the interior CAT A, B and C fit out including the lighting design. The building can accommodate over 100 persons over the three floors with space for expansion, client meeting rooms and space are on the ground floor, with workspace on the upper floors for the teams of professional staff together with staff café and breakout space on the top floor. Quality interior finishes and furniture were specified with a recurring colour scheme throughout the building which reflected the clients values and complemented their brand and updated corporate identity.